
Our Process
-
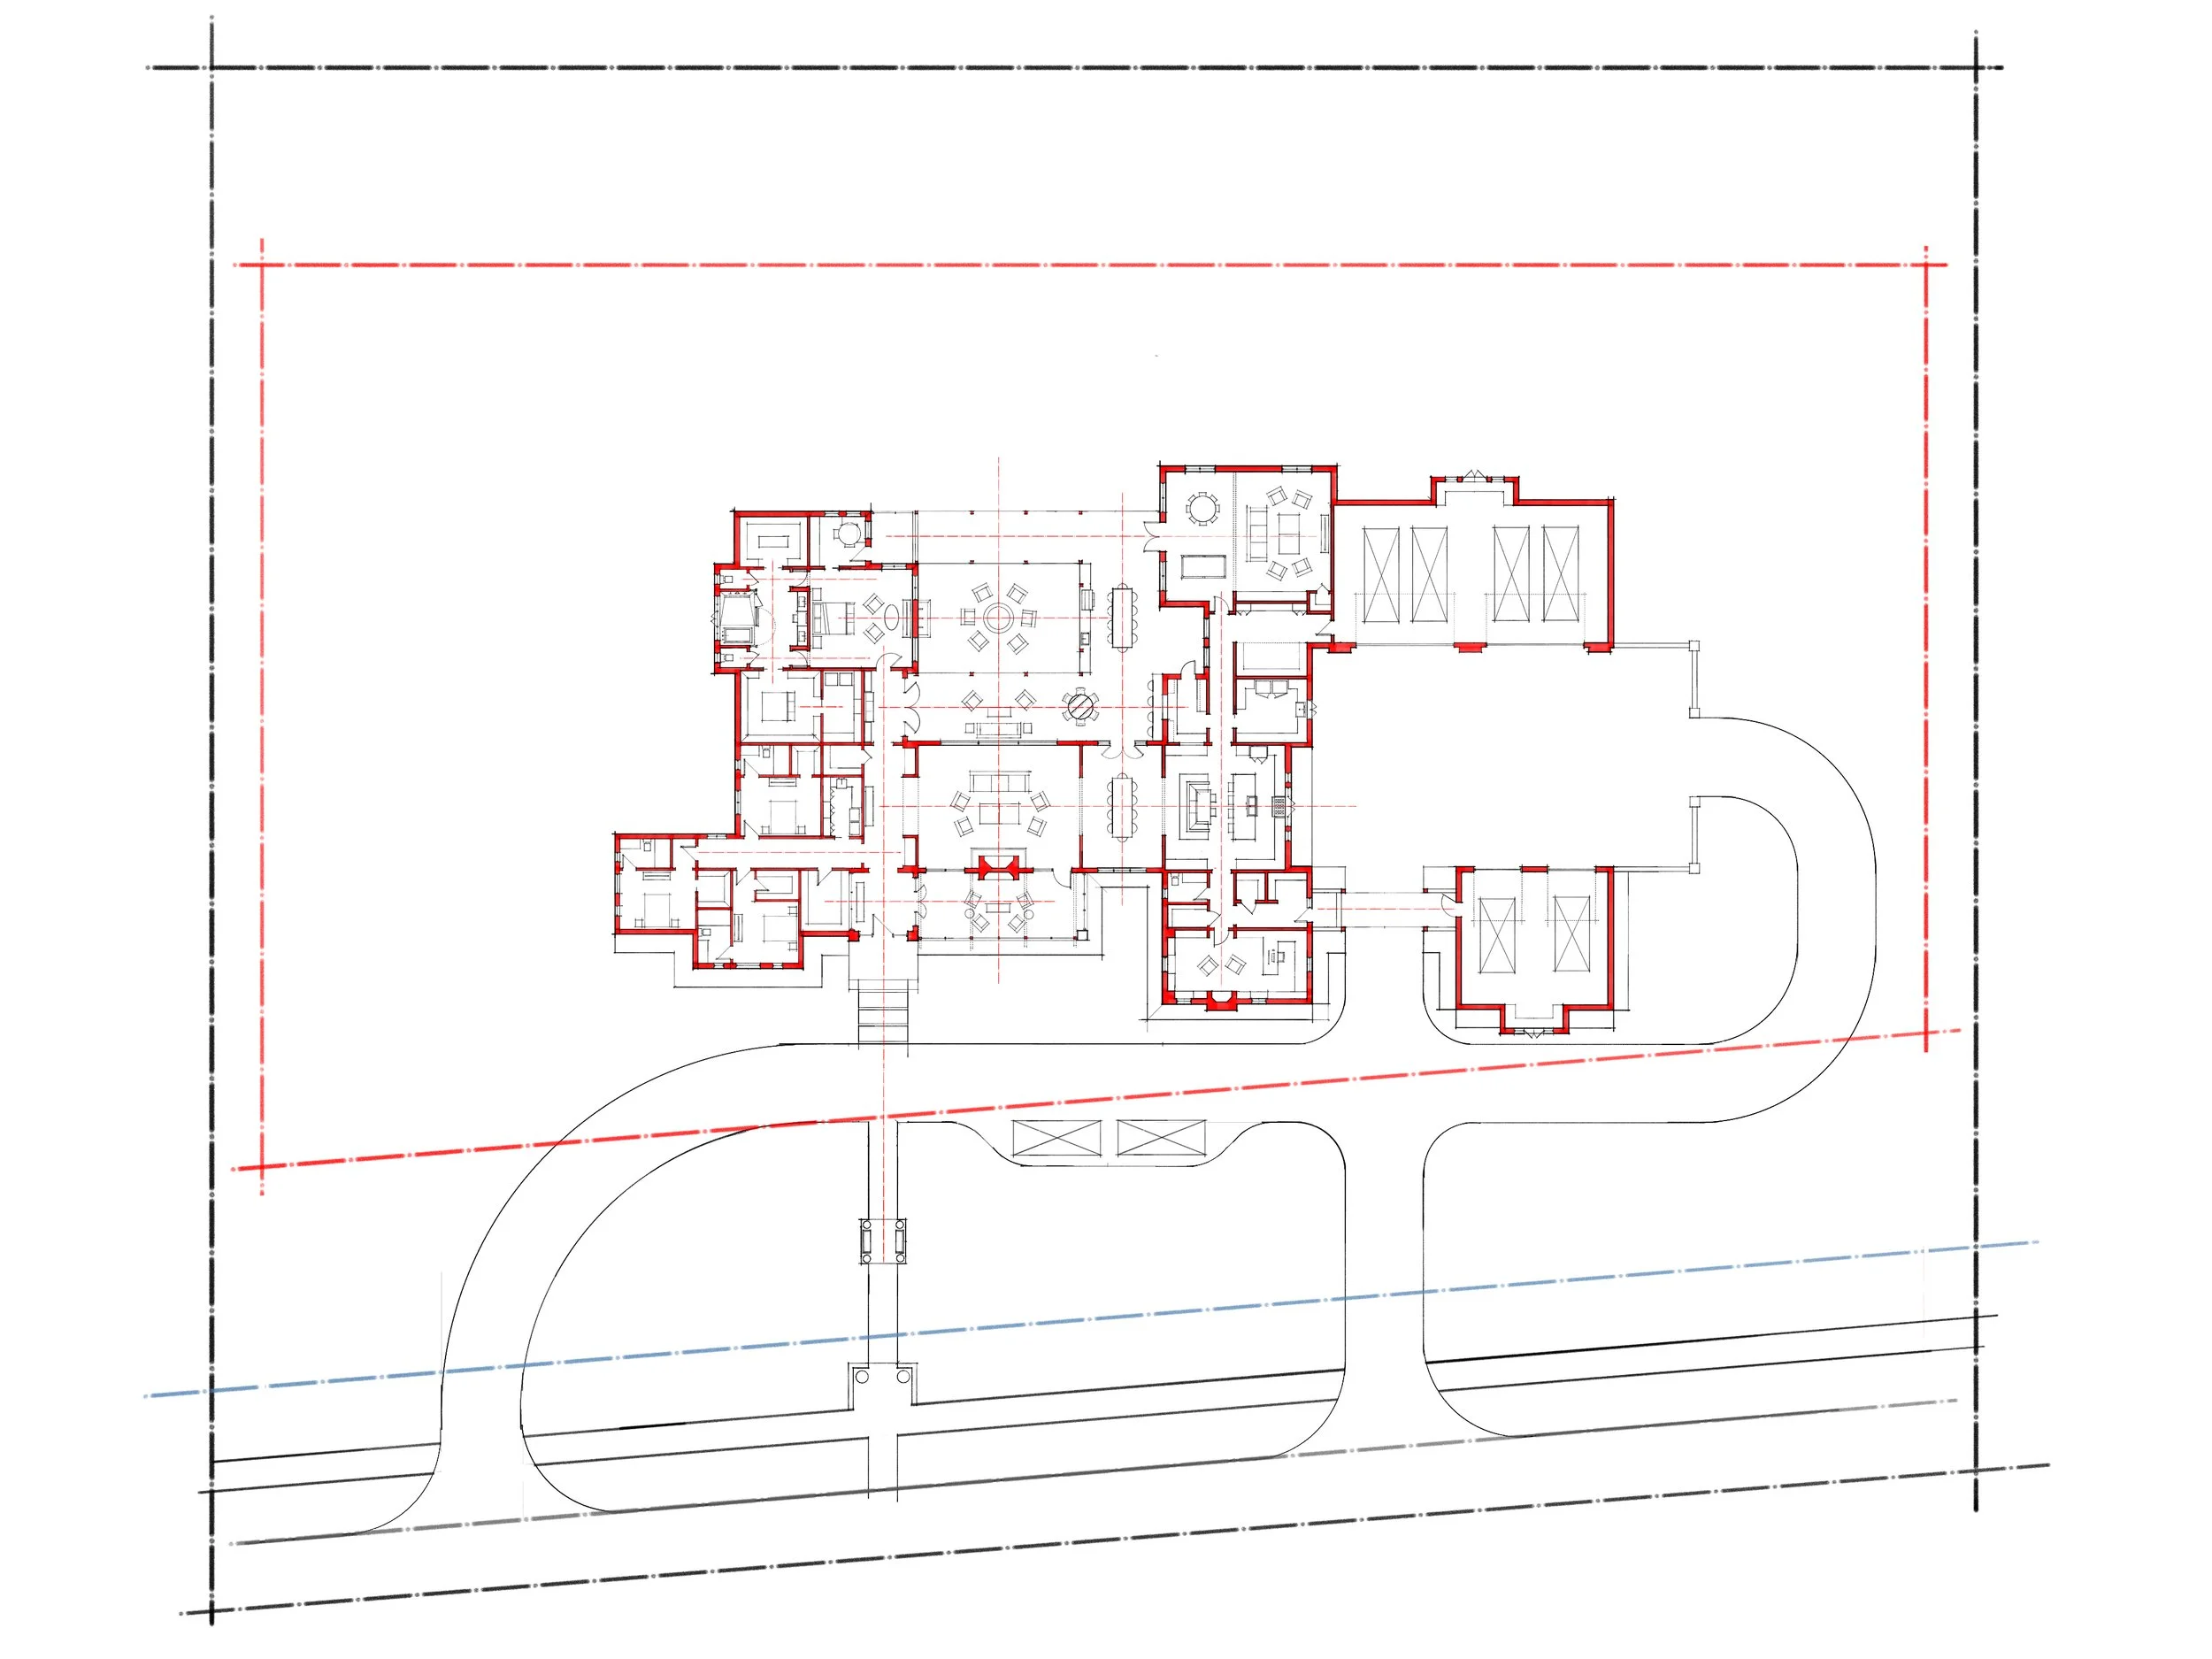
Description text goes Pre-Design is where the project is grounded in reality before design begins. We document existing conditions through site observation, measurements, photos, and base drawings so the building can be clearly understood by the owner, consultants, and contractor. This phase helps identify constraints, assumptions, and coordination needs early, giving the rest of the project a more orderly and reliable foundation.
-
Design Services translate the project’s goals and existing conditions into a clear architectural direction, then develop that direction into coordinated drawings for pricing, permitting, and construction. This work typically moves from Schematic Design, where the main plan and design intent are established, into Design Development, where materials, systems, and major conflicts are resolved. From there, Construction Documents and Construction Administration carry the design into a buildable set of instructions and support the project through construction.

Data Gathering & Initial Site Review
IncludedInitial Consultation
Brainstorming Session
Collaborative Planning
Customized Deliverables
Multiple Feedback Rounds
Actionable Recommendations
Post-Project Support
Intermediate Service

The Echo Project →
IncludedInitial Consultation
Brainstorming Session
Collaborative Planning
Customized Deliverables
Multiple Feedback Rounds
Actionable Recommendations
Post-Project Support
Advanced Service
The Brightline Project →
IncludedInitial Consultation
Brainstorming Session
Collaborative Planning
Customized Deliverables
Multiple Feedback Rounds
Actionable Recommendations
Post-Project Support
Recommended“Their attention to detail and commitment to quality truly stood out. We’ve already recommended them to others.”
– Former Customer
Get In Touch
If you're interested in working with us, complete the form with a few details about your project. We'll review your message and get back to you within 48 hours.